
Presentation
Coordinate sightlines, glass and integrated lighting around the displayed product.
Product Image
Product Video
Soft-toned jewelry store interior with blush-pink panel walls and polished brass metallic finishes.
Follow Yamayolo Display: Instagram ↗
Soft-toned jewelry store interior with blush-pink panel walls and polished brass metallic finishes.
Coordinate sightlines, glass and integrated lighting around the displayed product.
Plan secure access, drawers, trays and daily working clearances.
Review metal, cabinet finishes, glass and hardware as one visual system.
Confirm dimensions and electrical details against the approved retail brief.
Each option is confirmed against the brief so appearance, operation and production stay coordinated.
A connected workflow turns commercial requirements into production-ready details.
Clear references keep the stage aligned with the approved project direction.
Clear references keep the stage aligned with the approved project direction.
Clear references keep the stage aligned with the approved project direction.
Clear references keep the stage aligned with the approved project direction.
Clear references keep the stage aligned with the approved project direction.
Clear references keep the stage aligned with the approved project direction.
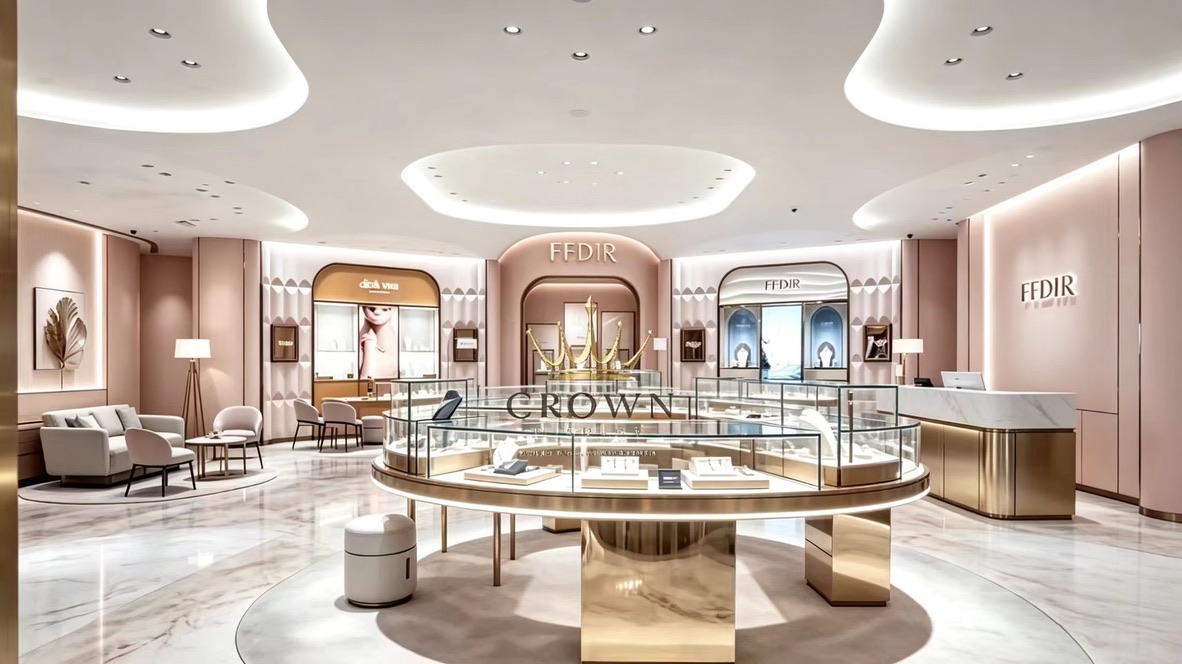
Soft-toned jewelry store interior with blush-pink panel walls and polished brass metallic finishes.
Practical production checks are shown instead of unverified certification claims.
Yes. Dimensions, layout, materials, finishes, lighting and storage can be coordinated around project requirements.
Warm or neutral options can be discussed with product type, glass and finishes.
Logo placement, cable routing, drivers and destination plug requirements can be included.
Use Yamayolo Display’s verified Facebook or Instagram links to continue the conversation.
More references from the current Yamayolo Display shop-design collection.
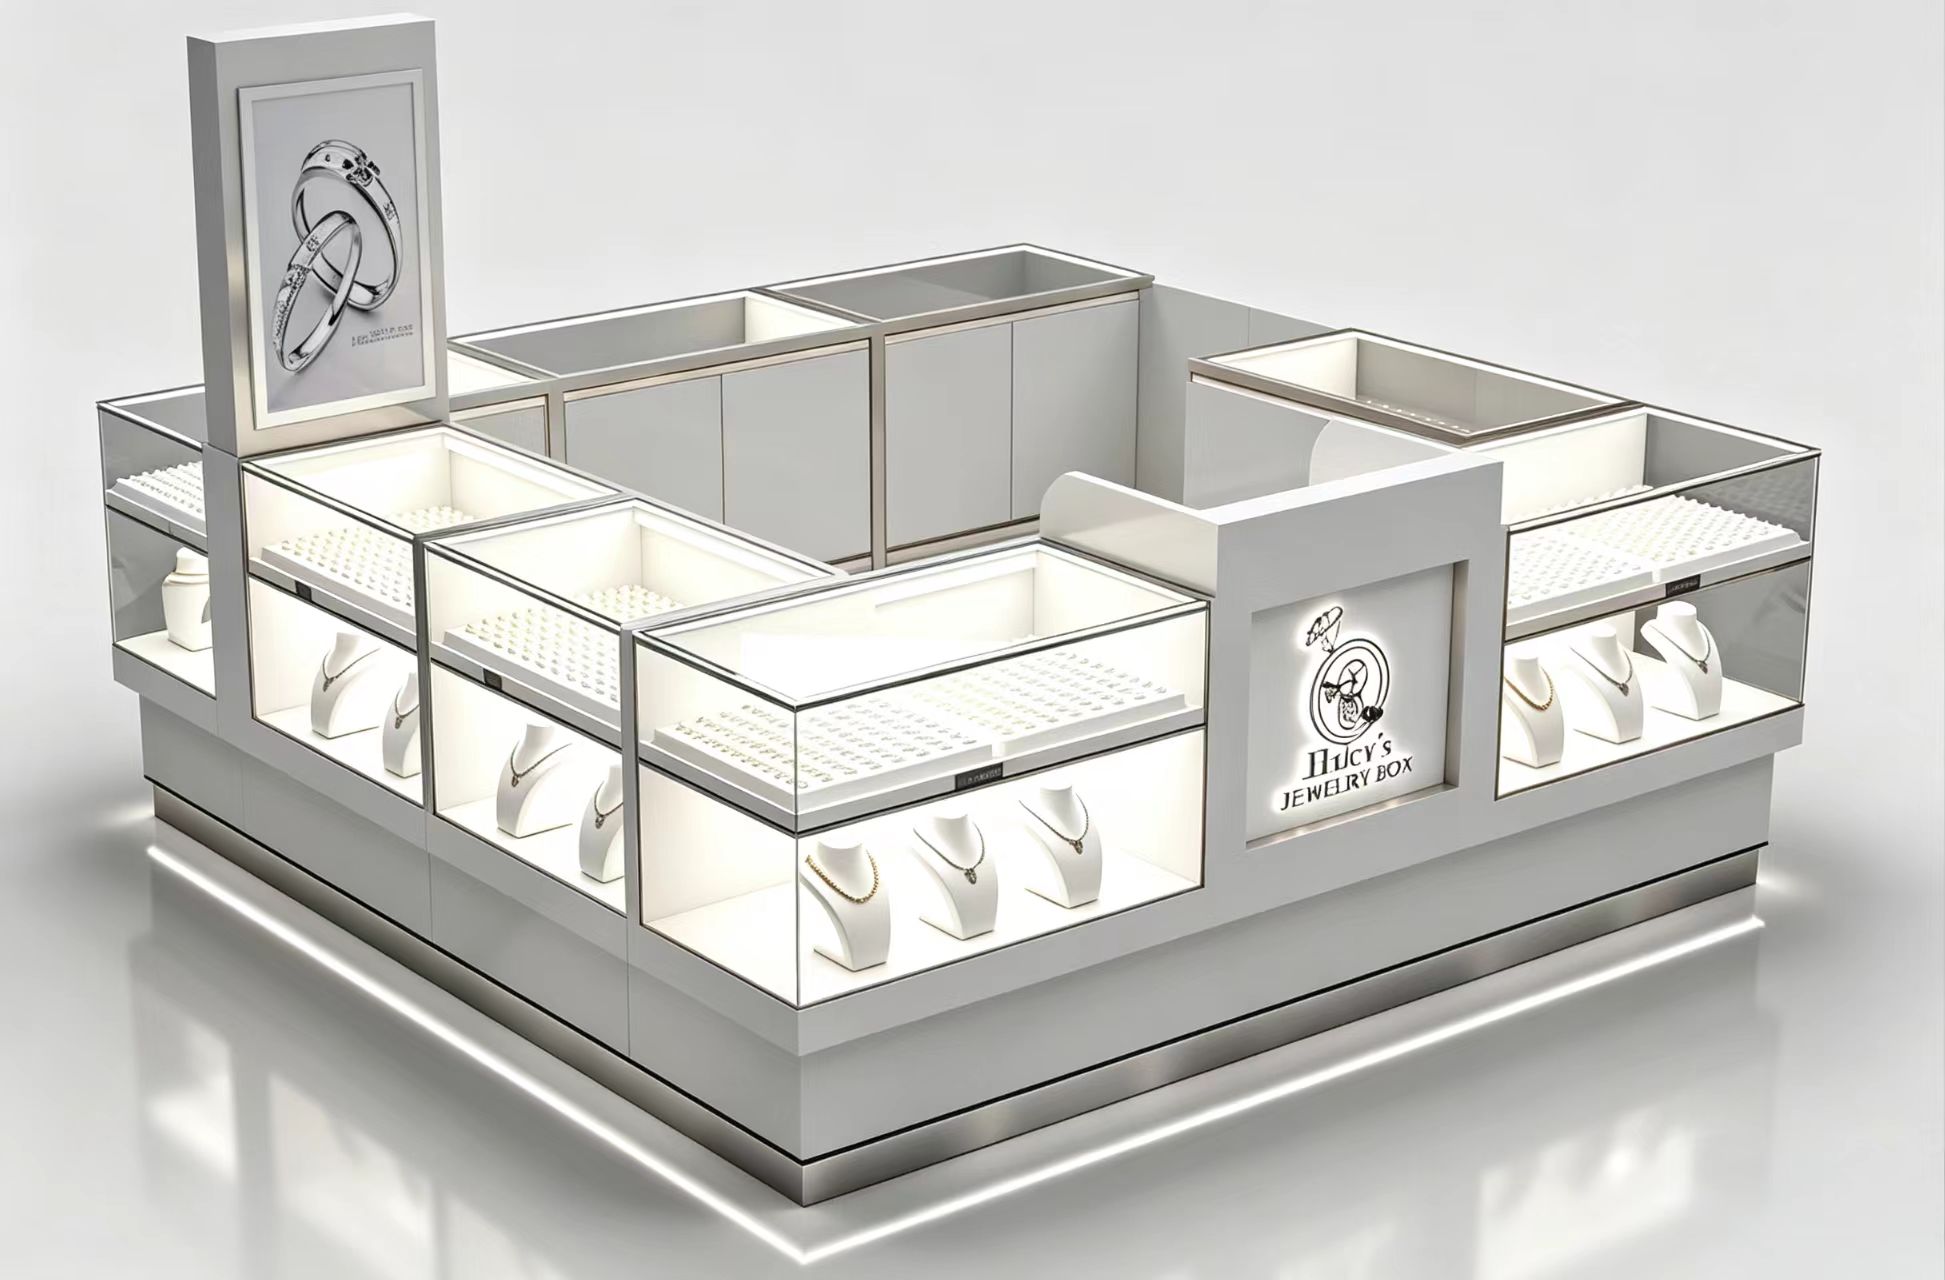
Minimal white jewelry mall kiosk with integrated LED display lighting.
View details →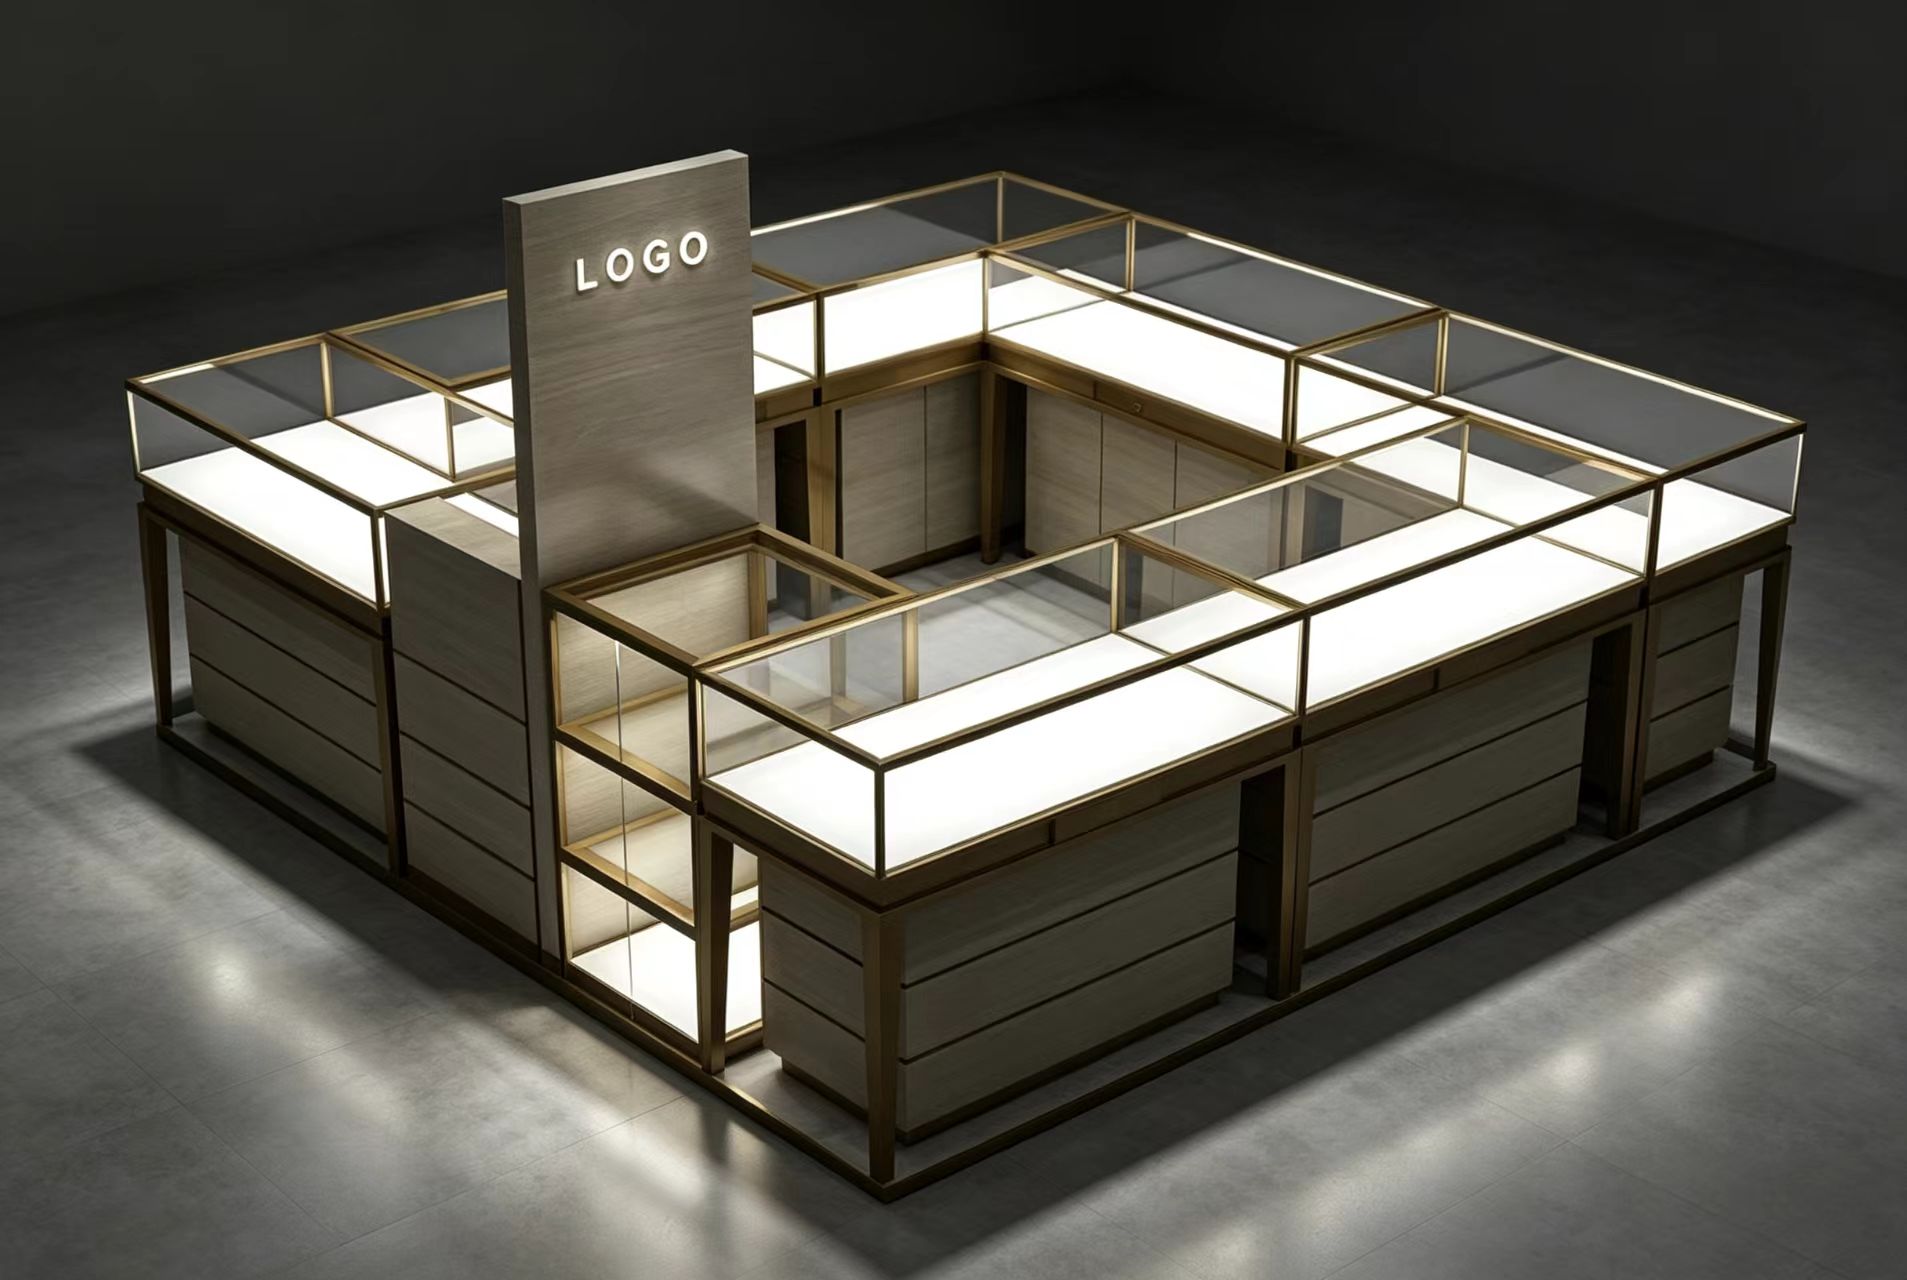
Modern luxury retail booth, natural wood grain finish paired with gold metal trim.
View details →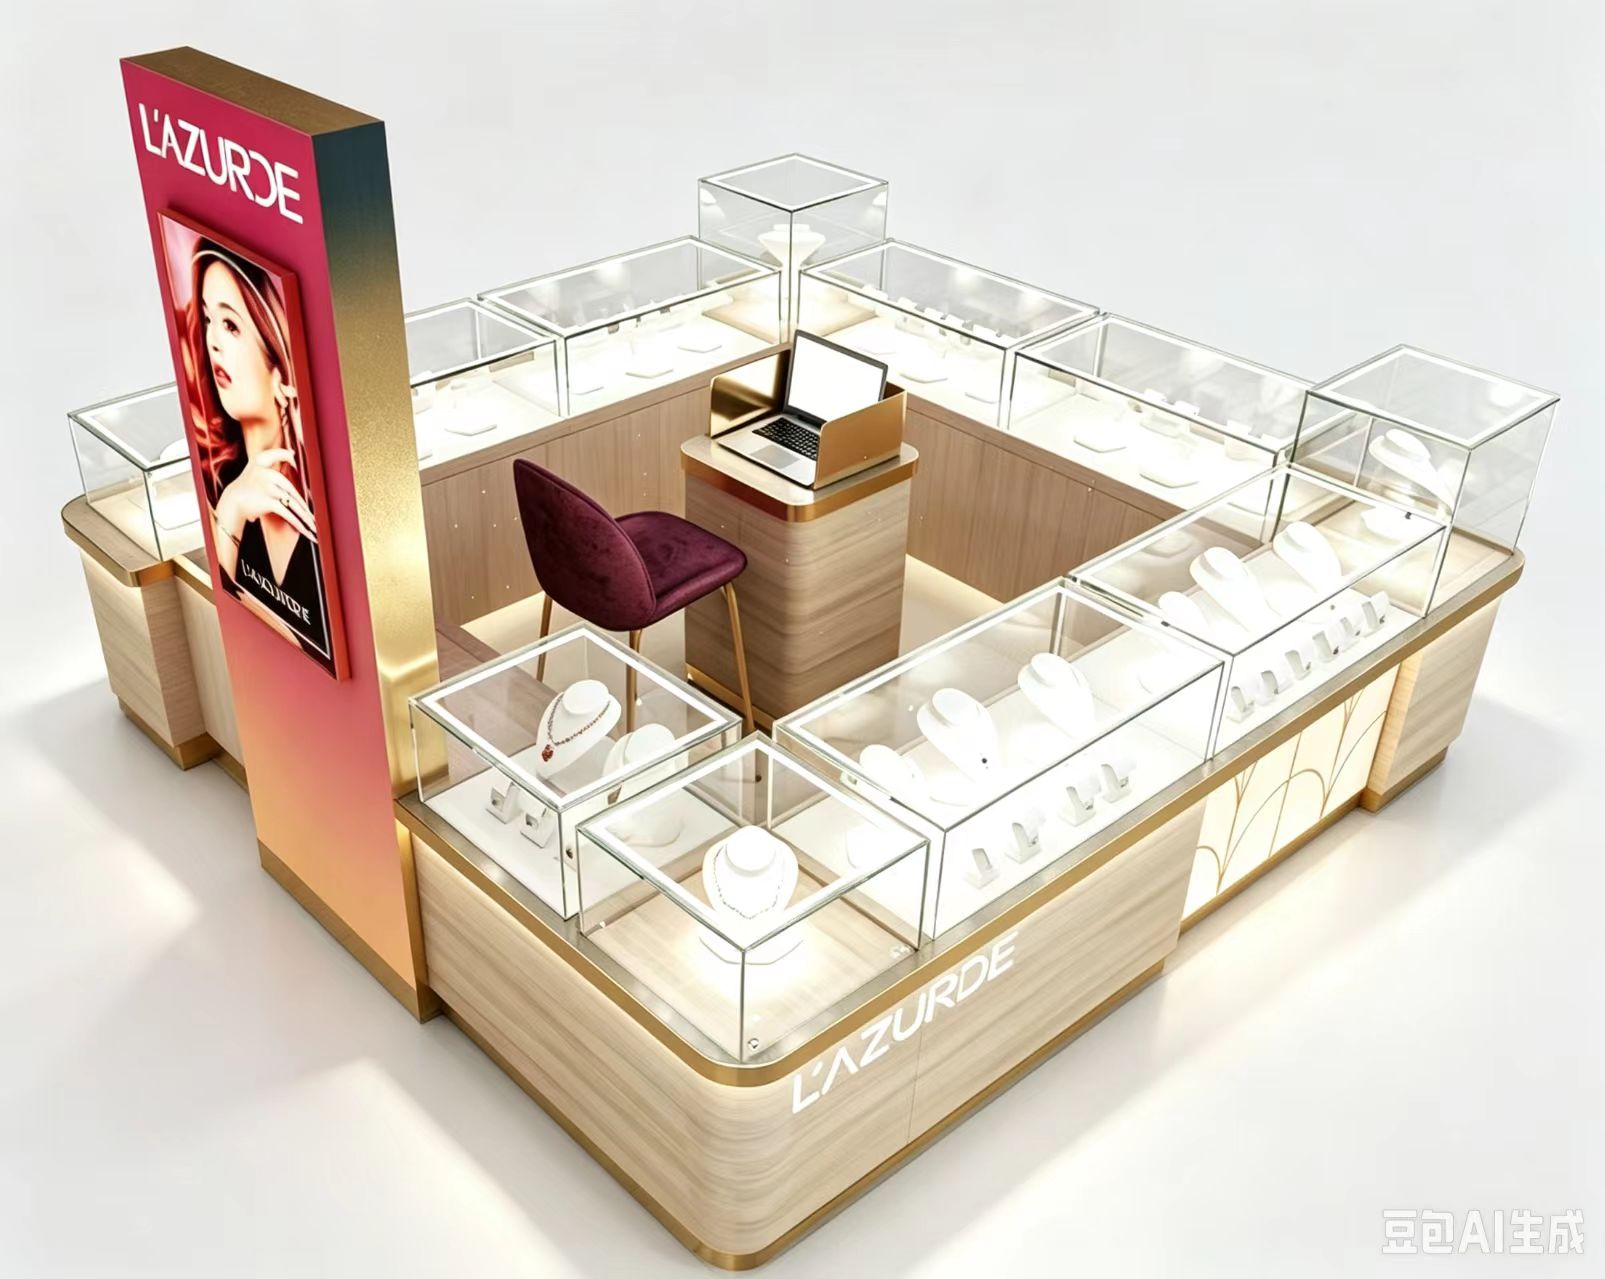
Elegant shopping-mall jewellery kiosk with LED-lit showcases and a built-in workstation.
View details →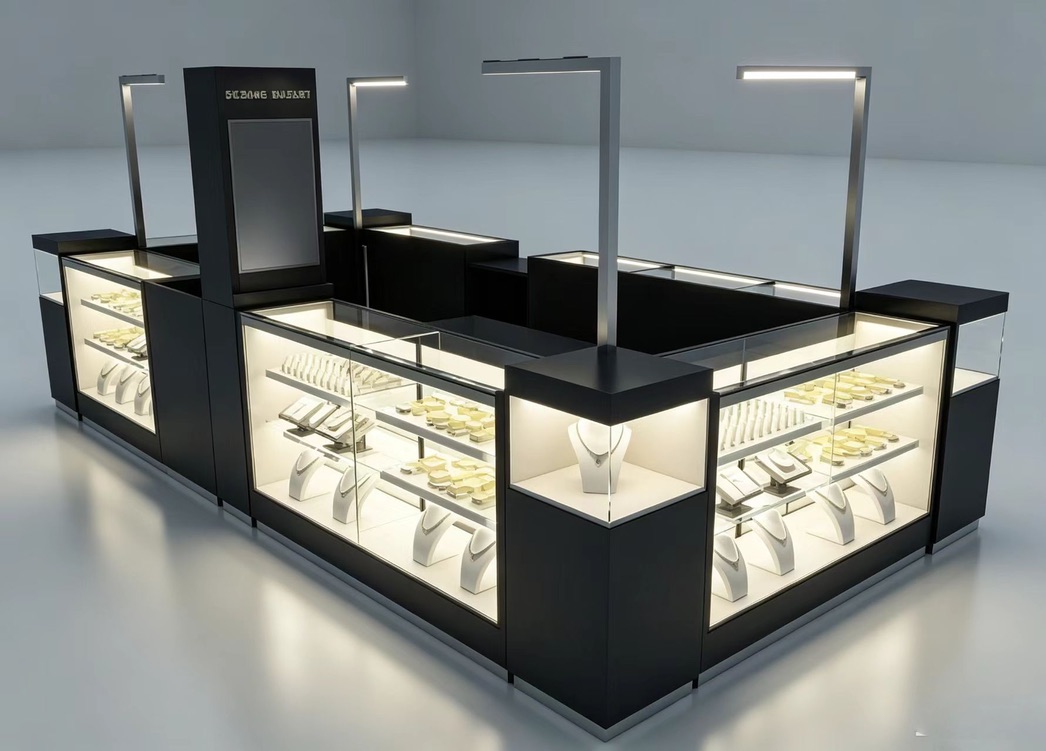
Sleek black-toned jewelry mall kiosk with silver metal trim and overhead spot lighting.
View details →